


 Construction
Similar presentations:
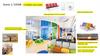









Primary Bedroom Remodel (3D Rendering Request)
1. Primary Bedroom Remodel
Please create a 3D rendering of our primary bedroom we want toremodel using the pictures below
Just like how you did with our backyard
2.
Current State (1 of 4 pictures uploaded):3.
Dimensions:6” gap meaning there will be
6” offset from the full
cabinets to the overhead
cabinets
Will just be a “flat” space
4.
Inspiration Picture from ChatGPT:5.
Actual Picture of how cabinets will look on the sides:Replace the cabinets in the “inspiration”
picture with these actual ones
These are the cabinets we will use above the
bed- but we will paint to match the beige color
- Also if it looks better we will match the
“molding” to keep the square look
6.
Nightstand we are going to utilize- (either color):7.
Wood paneling- Inspiration & Wood (Walnut) Color:Add random vertical lights above the bed like in picture below